




Allure at Punta Pacifica - 3 Bedroom Residence with Den and Staff Quarters |
|
From $ 1,170,000.00 To $ 1,340,000.00 USD
|
|
|||||||||||||||||||||||||||
Appliances
|
Features
|
Neighborhood Activities
|
Options
|
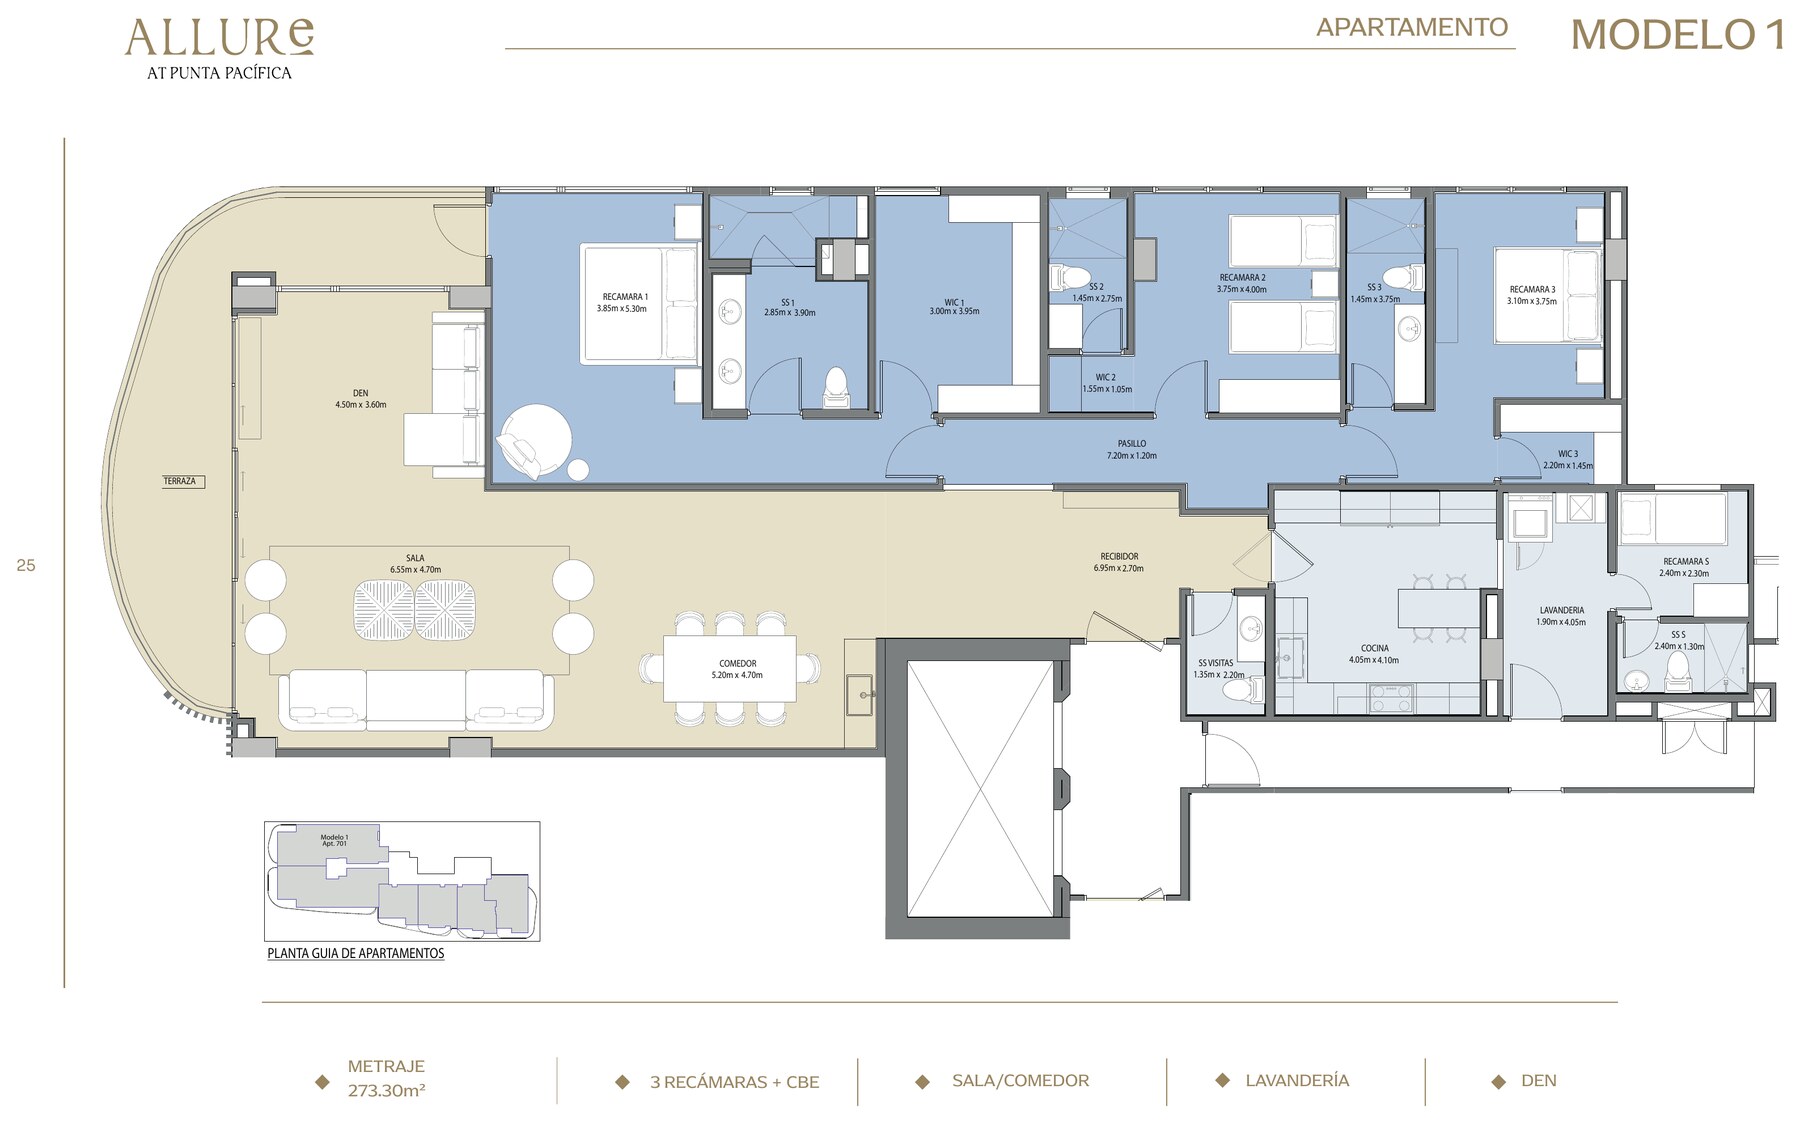
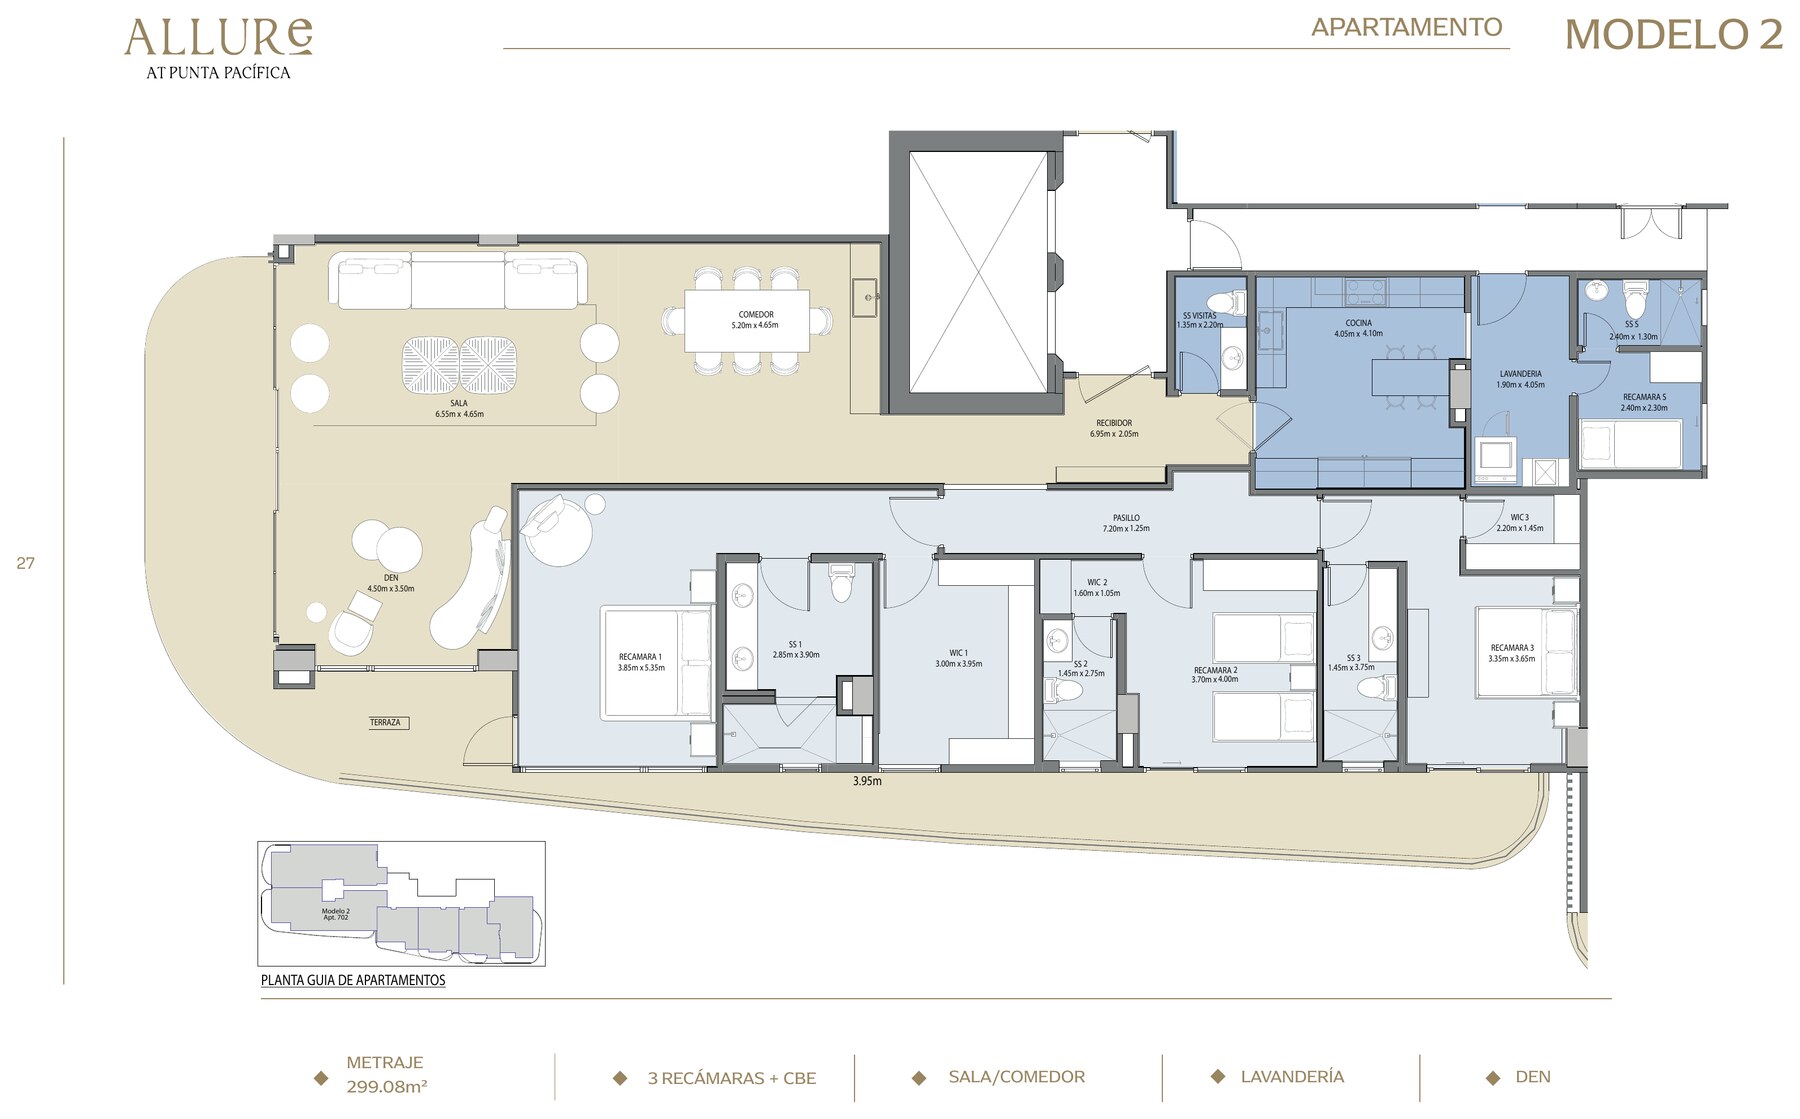
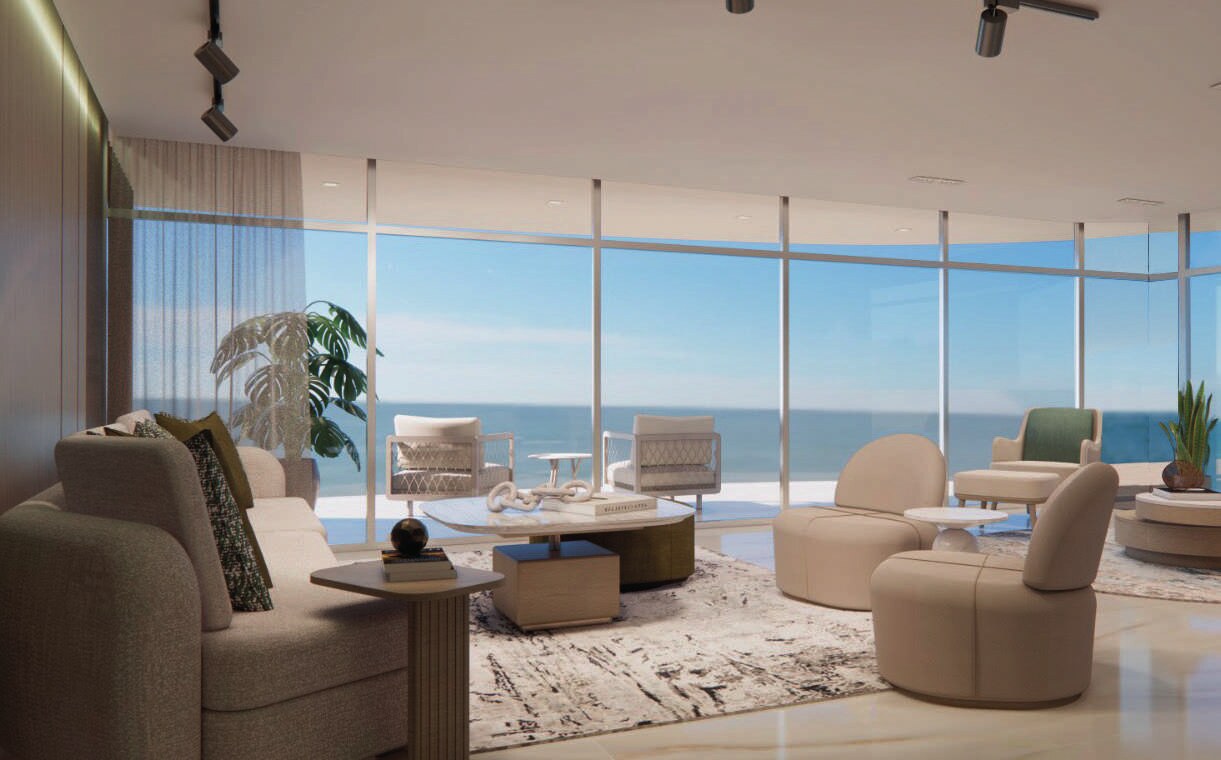
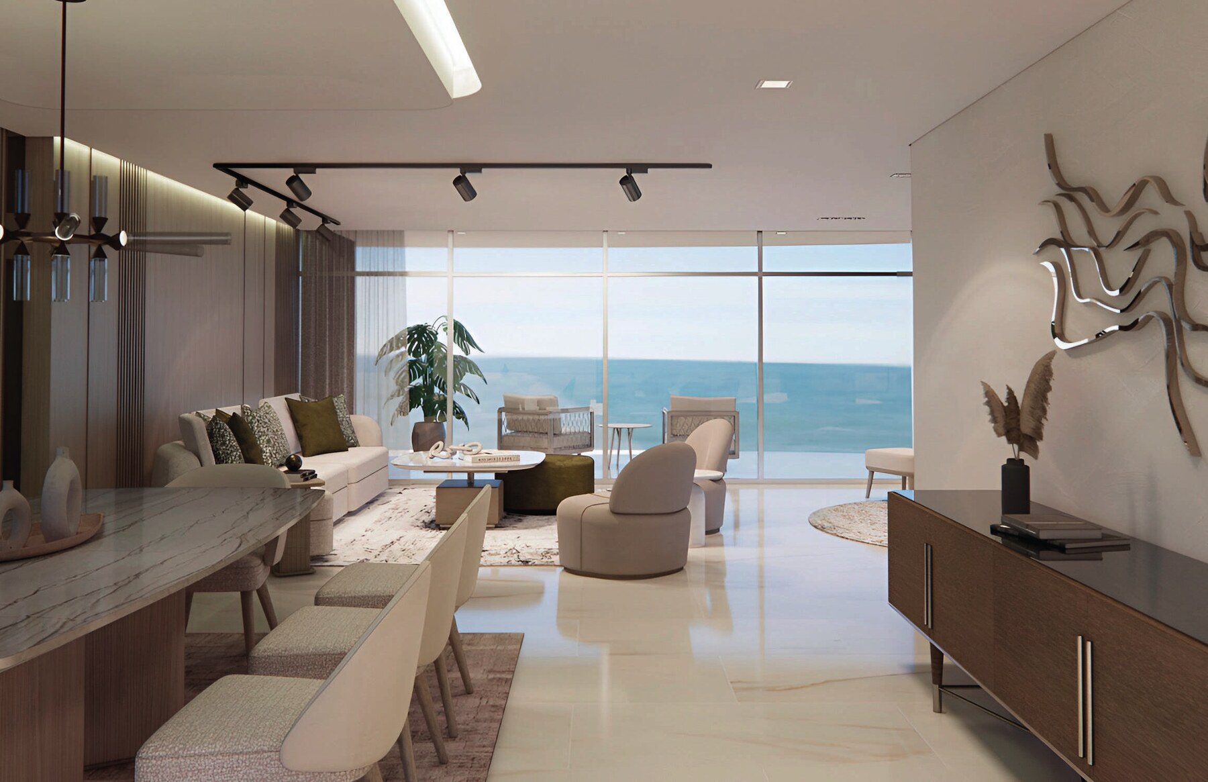
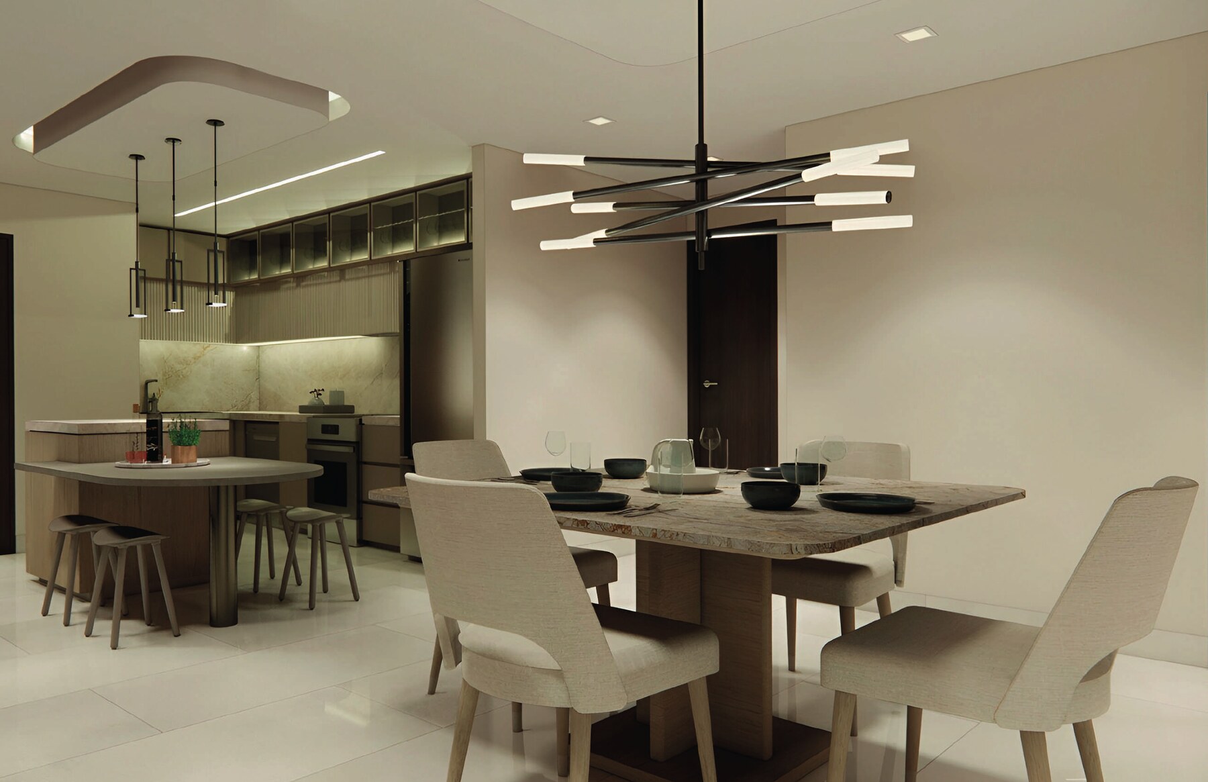
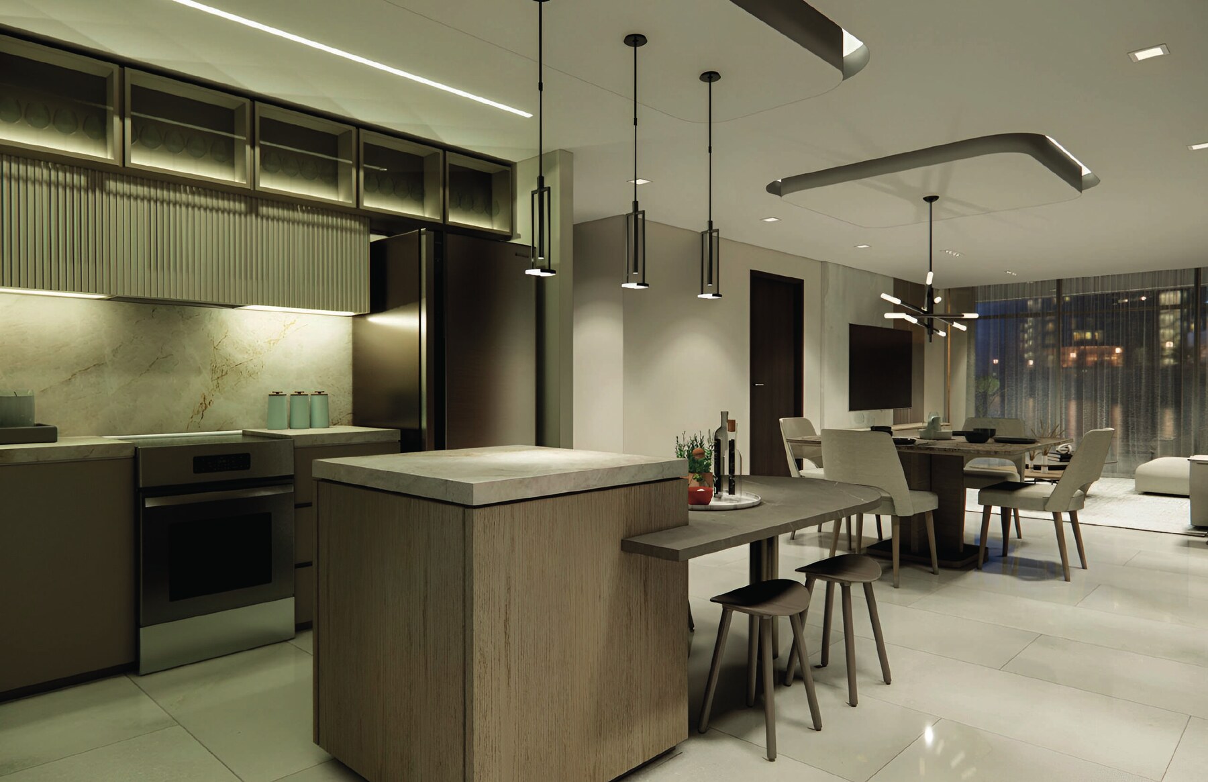
This is the flagship layout at Allure at Punta Pacifica, and the only one in the building conceived as a full family residence rather than an apartment. Three bedrooms, each with its own bathroom and walk-in closet, sit along one wing; a separate den - a room of genuine proportions, not a nook carved out of a corridor - anchors the other end, next to a living and dining area that opens onto a terrace running the full width of the social space.
The kitchen is a closed, working kitchen with its own service circulation, and behind it the laundry, the staff bedroom and its bathroom form a self-contained wing. That separation is what distinguishes this plan from anything else in the tower: the household's service functions never cross the social area.
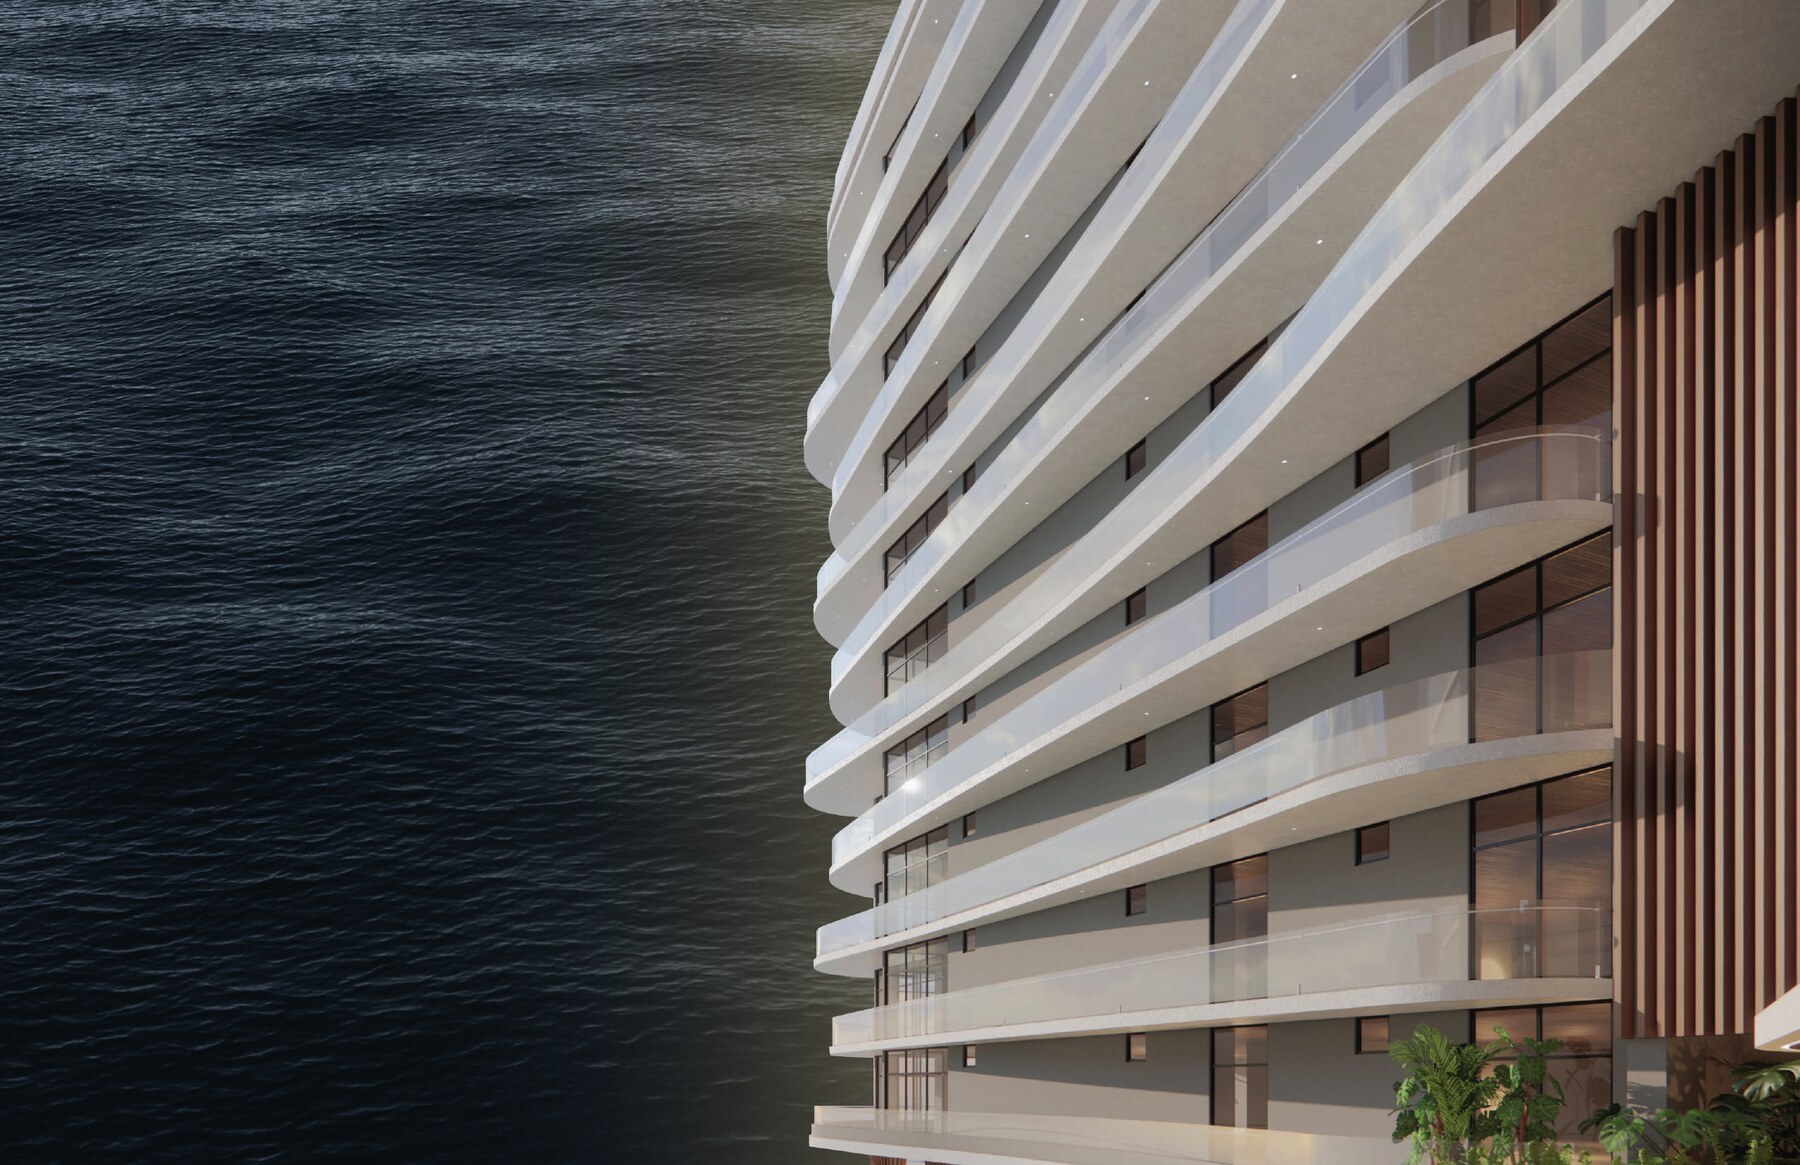
The entrance sequence deserves mention. You arrive into a proper foyer, then a corridor, and only then does the living room open up to the water. It is a deliberately slow reveal, and it is the kind of detail that comes from having one designer - Adriana Hoyos - responsible for the facade, the lobby and the interiors alike.
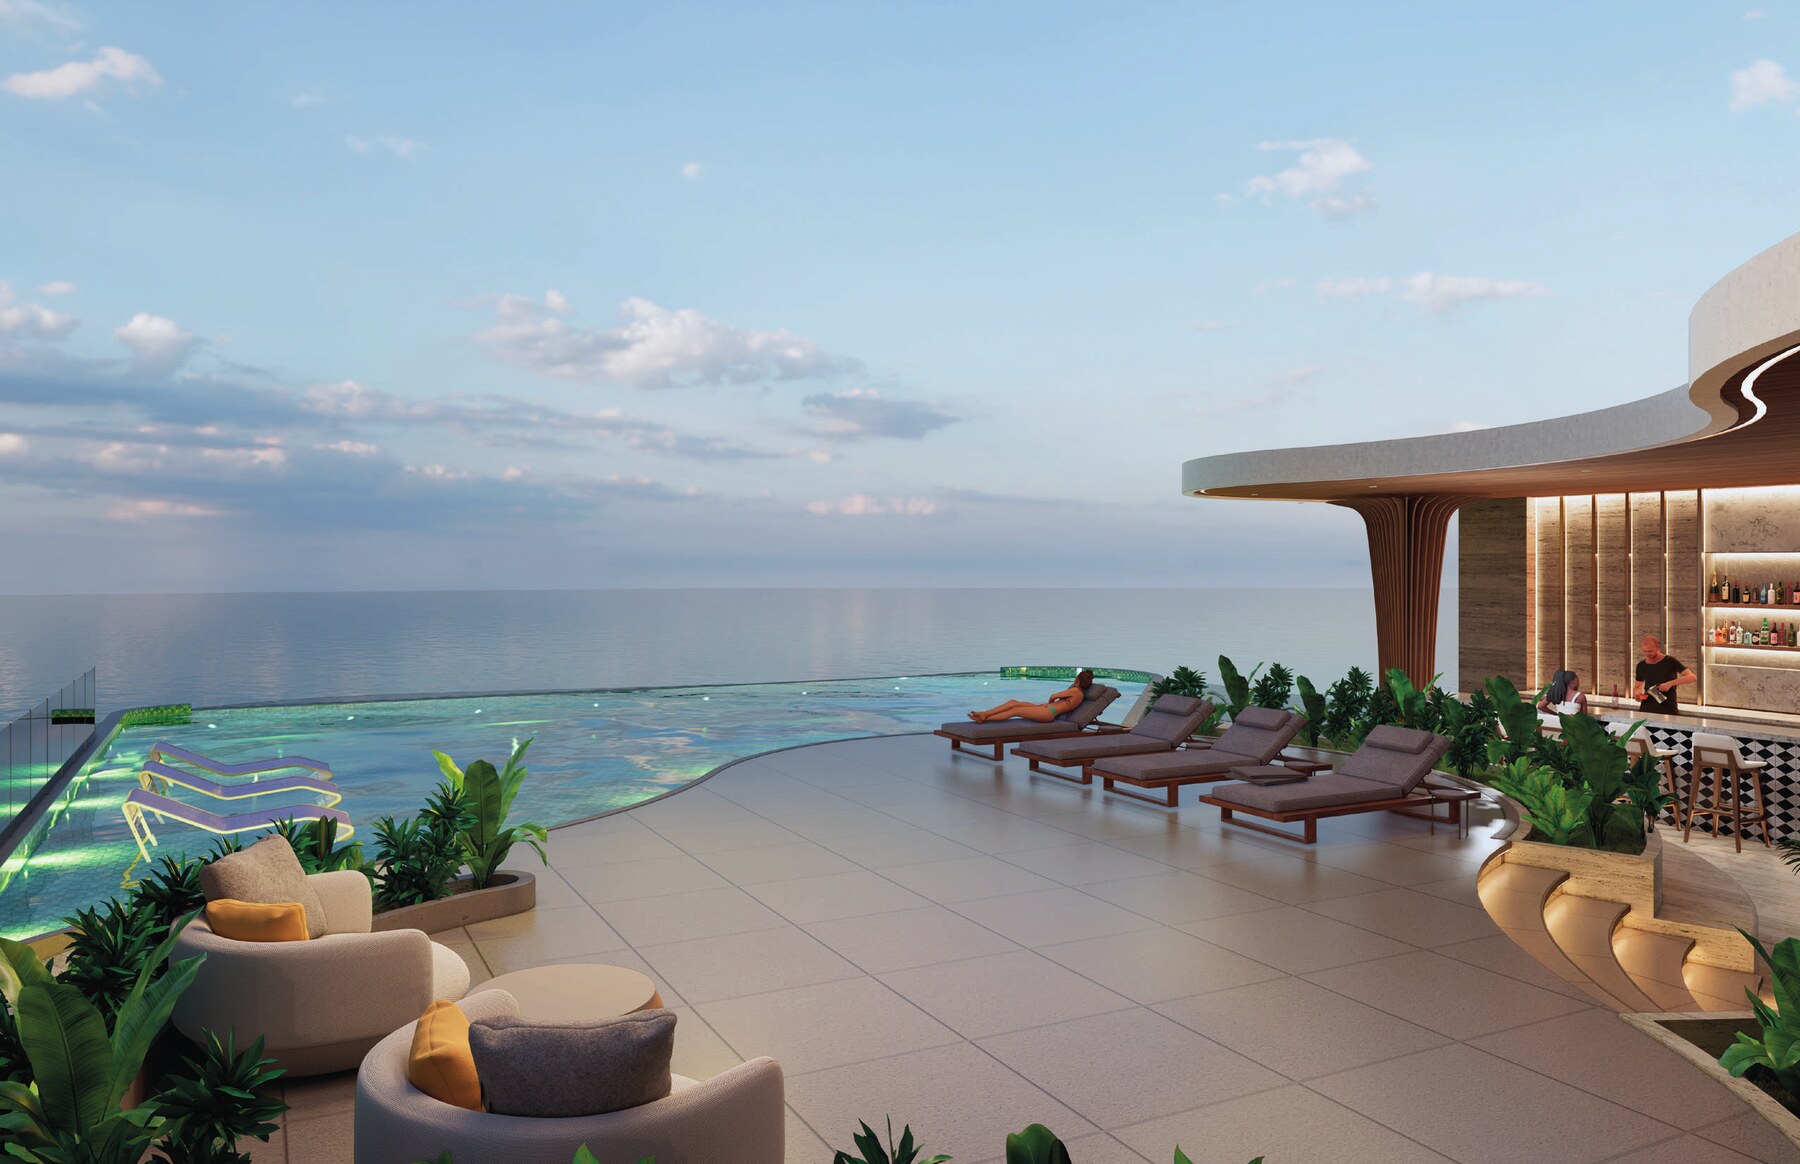
Two floor plans share this configuration, differing only in the arrangement of the terrace and the master wing, and both are distributed across several levels of the tower. Residents have the rooftop pool, the biophilic garden, the business center and the gym at their disposal, along with the shopping center at street level. Contact Premier Casa Panama for the current price list and floor plans.